6 Min Read
Your home might have worked perfectly when you moved in. But add a couple of kids, an aging parent, or an adult child moving back home, and suddenly the layout doesn't make as much sense.
When planning a new home, you can think beyond what your family needs today. Multigenerational home design helps you balance privacy, shared spaces, and flexibility as your household changes. At Wonderview Custom Homes, those conversations start early, before you commit to a design that doesn't fit your needs or budget.
In this blog, you'll learn how to design a North Houston home for a growing or multigenerational family, including private living areas, flexible rooms, accessibility features, and practical considerations that can help your home adapt over time.
What's included:
-
How do you design a home for a growing or multigenerational family?
-
What are the signs your family needs a more flexible home layout?
-
How can you design a home that adapts as your family changes?
-
What should you consider before finalizing your home design?
-
How Wonderview Custom Homes Helps Families Plan Their Custom Homes
How Do You Design a Home for a Growing or Multigenerational Family?
Designing a home for a growing or multigenerational family starts with understanding who'll live there, how they'll use the space, and what might change over time.
A multigenerational home accommodates two or more adult generations under one roof. That could mean your parents moving in, adult children returning home, or grandparents sharing a home with their children and grandchildren.
The goal is to create a layout that works for everyone.
Start by asking:
- Who'll live here now, and who might join us later?
- Which areas will we share?
- Who needs their own bedroom, bathroom, or living space?
- Could someone eventually need easier access without stairs?
- Which rooms might serve another purpose in the future?
For families considering multigenerational homes in Houston, answering these questions early helps identify where additional space is worth the investment and where a simpler layout could meet your needs.

What Are the Signs Your Family Needs a More Flexible Home Layout?
A more flexible layout may make sense when your current home no longer accommodates your family's size, routines, or need for privacy.
Sometimes, the signs are obvious. You're out of bedrooms, everyone shares one bathroom, or your dining room has become a permanent home office.
Consider whether any of these situations sound familiar:
- Your family is growing. You need more bedrooms, storage, or gathering space.
- Your parents may move in. You want them nearby while giving them some independence.
- Your adult children are staying home longer. They need more privacy than they did as teenagers.
- Your household has different schedules. Work, school, and sleep routines make shared spaces difficult.
- Accessibility is becoming a concern. Stairs or certain bathroom layouts may become challenging.
- You're planning to stay long-term. You'd rather anticipate future needs than make major changes later.
A custom home lets you plan around these priorities rather than fitting your family into an existing layout.
If you're weighing your options, our guide to spec homes versus custom homes in North Houston explains the differences.
What Design Features Make a Multigenerational Home Work?
Effective multigenerational home design combines private living spaces, comfortable shared areas, and flexible rooms that accommodate different family members' needs.
Not every family needs the same features. Here are four areas worth discussing when developing your floor plan.
Private bedroom suites and separate living areas
A private bedroom suite gives aging parents, adult children, or long-term guests a comfortable place of their own.
Your parents might enjoy spending time with their grandchildren but still want somewhere quiet to relax.
Depending on your needs and budget, consider:
- A secondary bedroom suite with its own bathroom
- Bedrooms away from busy gathering areas
- A small private sitting room
- A separate entrance for family members with different schedules
- A mother-in-law suite with additional living space
Not everyone needs a separate entrance or living room. Sometimes, a private bathroom and thoughtful bedroom placement provide enough independence.
Accessible first-floor bedrooms and bathrooms
First-floor living spaces can make your home easier to navigate for aging relatives or anyone who has difficulty using stairs.
If you're planning for parents to live with you, consider how their needs might change.
Useful features include:
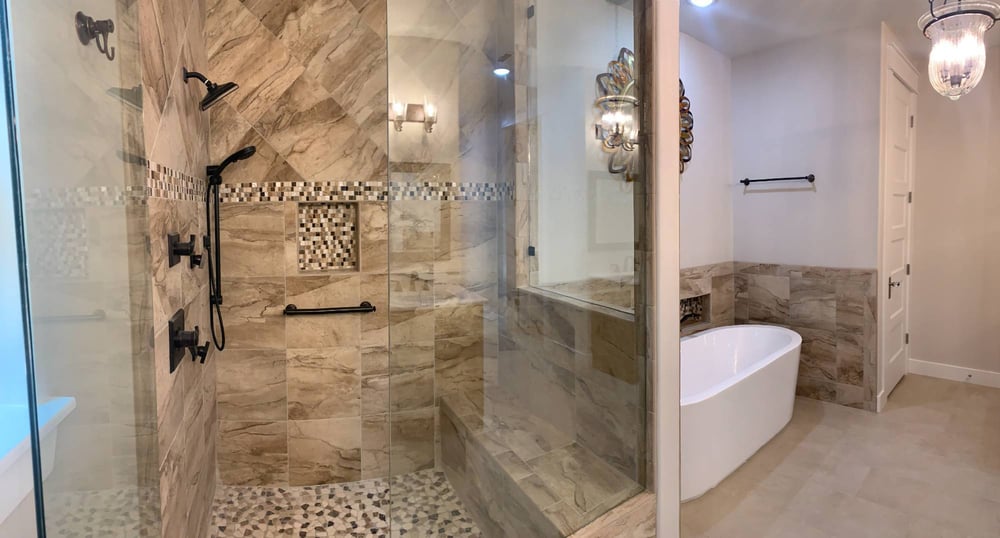
- Walk-in showers with low or no thresholds
- Wider doorways and hallways
- Fewer steps between frequently used rooms
- Bathrooms with enough space to move comfortably
- Convenient access to the kitchen and living areas
You don't have to anticipate every possible need, but discussing accessibility during design gives you more options.
Flexible rooms that serve more than one purpose
Multipurpose rooms help your home accommodate changing needs without adding unnecessary square footage.
For example:
- A home office could become a nursery or guest bedroom.
- A playroom could become a study or hobby room.
- A guest bedroom could eventually accommodate a parent.
- A bonus room could become a second family room.
Consider each room's location, nearby bathrooms, and privacy. A home office beside the kitchen might work today but may not be ideal as a bedroom later.
Shared kitchens, living rooms, and outdoor spaces
Shared gathering areas give your family places to spend time together without requiring everyone to follow the same routine.
When several adults cook, work, and eat on different schedules, a well-planned kitchen becomes especially important.
You might benefit from additional pantry storage, a larger dining area, or a second living room.
Some families also consider a kitchenette near a private suite. Whether that's worthwhile depends on how independently each generation wants to live and what's permitted on the property.
A covered patio can provide another place to gather, especially when several generations are home at once.
Looking through a builder's custom home portfolio can help you identify layouts and gathering spaces that appeal to your family.
How Can You Design a Home That Adapts as Your Family Changes?
A home designed for long-term flexibility includes spaces that can change purpose as your family grows or needs additional support. Consider how your household might evolve through these stages.
When your children are young
Young children often benefit from bedrooms near their parents, play areas, and convenient storage.
As they grow, they'll likely want more privacy and room for homework or hobbies. A playroom that can become a study gives you options.
When adult children or relatives share your home
Adult family members may have different work schedules and privacy expectations. A bedroom away from busy living areas or an additional bathroom can make daily life more comfortable without requiring a completely separate apartment.
When aging parents need more support
Your parents may be independent when they move in, but their mobility or daily routines could change. A first-floor bedroom, accessible bathroom, and easy access to shared spaces can help your home accommodate those changes.
The goal is to make practical choices without trying to predict every detail of your family's future.
What Should You Consider Before Finalizing Your Home Design?
Before finalizing your custom home design, evaluate how the layout fits your property, priorities, working budget, and long-term plans. Your preferred architectural style can also influence the home's footprint and layout.
Comparing popular custom home styles in North Houston, including farmhouse, ranch, and Craftsman designs can help you consider which approach best supports your family's space requirements and lifestyle.
Work through these five considerations:
- Your current needs: Separate essential spaces from features that would simply be nice to have.
- Future flexibility: Determine whether a multipurpose room could meet changing needs without adding a dedicated suite today.
- Your property: Lot dimensions, access, utilities, and local requirements can affect what's practical.
- Your budget: Additional square footage and features increase costs. Wonderview's Custom Home Cost Guide can help you start planning your investment.
- Decisions that are difficult to change: Room locations, plumbing, doorways, and major layout choices are generally easier to address before construction.
If you already own land, our guide to building a custom home on your lot in North Houston covers additional property considerations. Focus your budget on the features that matter most and the decisions that would be difficult or expensive to change later.
FAQs About Multigenerational Homes in North Houston
What is a multigenerational home?
A multigenerational home accommodates two or more adult generations living together.
For example, grandparents may share a home with their adult children and grandchildren. The layout may include shared spaces, private bedroom suites, or separate living areas.
What should a multigenerational home include?
A multigenerational home should provide enough privacy, shared space, and flexibility to accommodate everyone comfortably. Depending on your family, that might include private bathrooms, first-floor bedrooms, separate living areas, and rooms that can change purpose.
What is a mother-in-law suite?
A mother-in-law suite is a private or semi-private living area intended for a relative or long-term guest. It may include a bedroom, bathroom, sitting area, separate entrance, or kitchenette, depending on the design and local requirements.
Does a multigenerational home need two kitchens?
No, many multigenerational families comfortably share one kitchen. Others prefer a kitchenette or second cooking area for greater independence. The right choice depends on your household's routines, budget, and applicable building requirements.
Should aging parents have a first-floor suite?
A first-floor suite can help aging parents avoid stairs and access everyday living spaces more easily. Consider the bedroom's location, bathroom layout, and distance to the kitchen and main entrance when planning.
Is it better to build flexible rooms now or remodel later?
Planning flexible rooms during new construction can make future changes easier, especially when room placement, plumbing, or accessibility is involved. You may not need to finish every potential living area immediately, but discussing future uses during design can help you avoid unnecessary changes later.
How Wonderview Custom Homes Helps Families Plan Their Custom Homes
Wonderview Custom Homes helps North Houston homeowners connect their family's priorities with practical design decisions and realistic construction budgets. Our owner, Nick Bassarab, brings approximately 15 years of operations-management experience to his work as a builder and project manager. He stays directly involved in budgeting, scheduling, materials, and construction decisions. You can learn more about Nick on our About Us page.
We work with preferred outside architects, or you can bring your own architect or plans. Either way, we want your design decisions connected to your budget.
Our custom home building process starts with a conversation about your land, priorities, and what you're comfortable spending. If your plans and budget don't align, we'd rather address that early than have you discover the problem after design is complete.
Plan a North Houston Home That Works for Your Family's Future
Your next home should fit your family's needs without adding unnecessary space or expense. Whether you're planning for more children, aging parents, or several generations living together, the right layout starts with understanding your priorities.
Wonderview serves homeowners throughout North Houston and Montgomery County, including Magnolia, Conroe, Humble, and The Woodlands. Explore our custom home building services, or contact us to discuss your family, property, and plans.